
Projects — Data centers & server rooms
Kazakhtelecom Data Center, Astana
- Role
- Supply + installation
- Area
- 429 m²
- Year
- 2024
Object
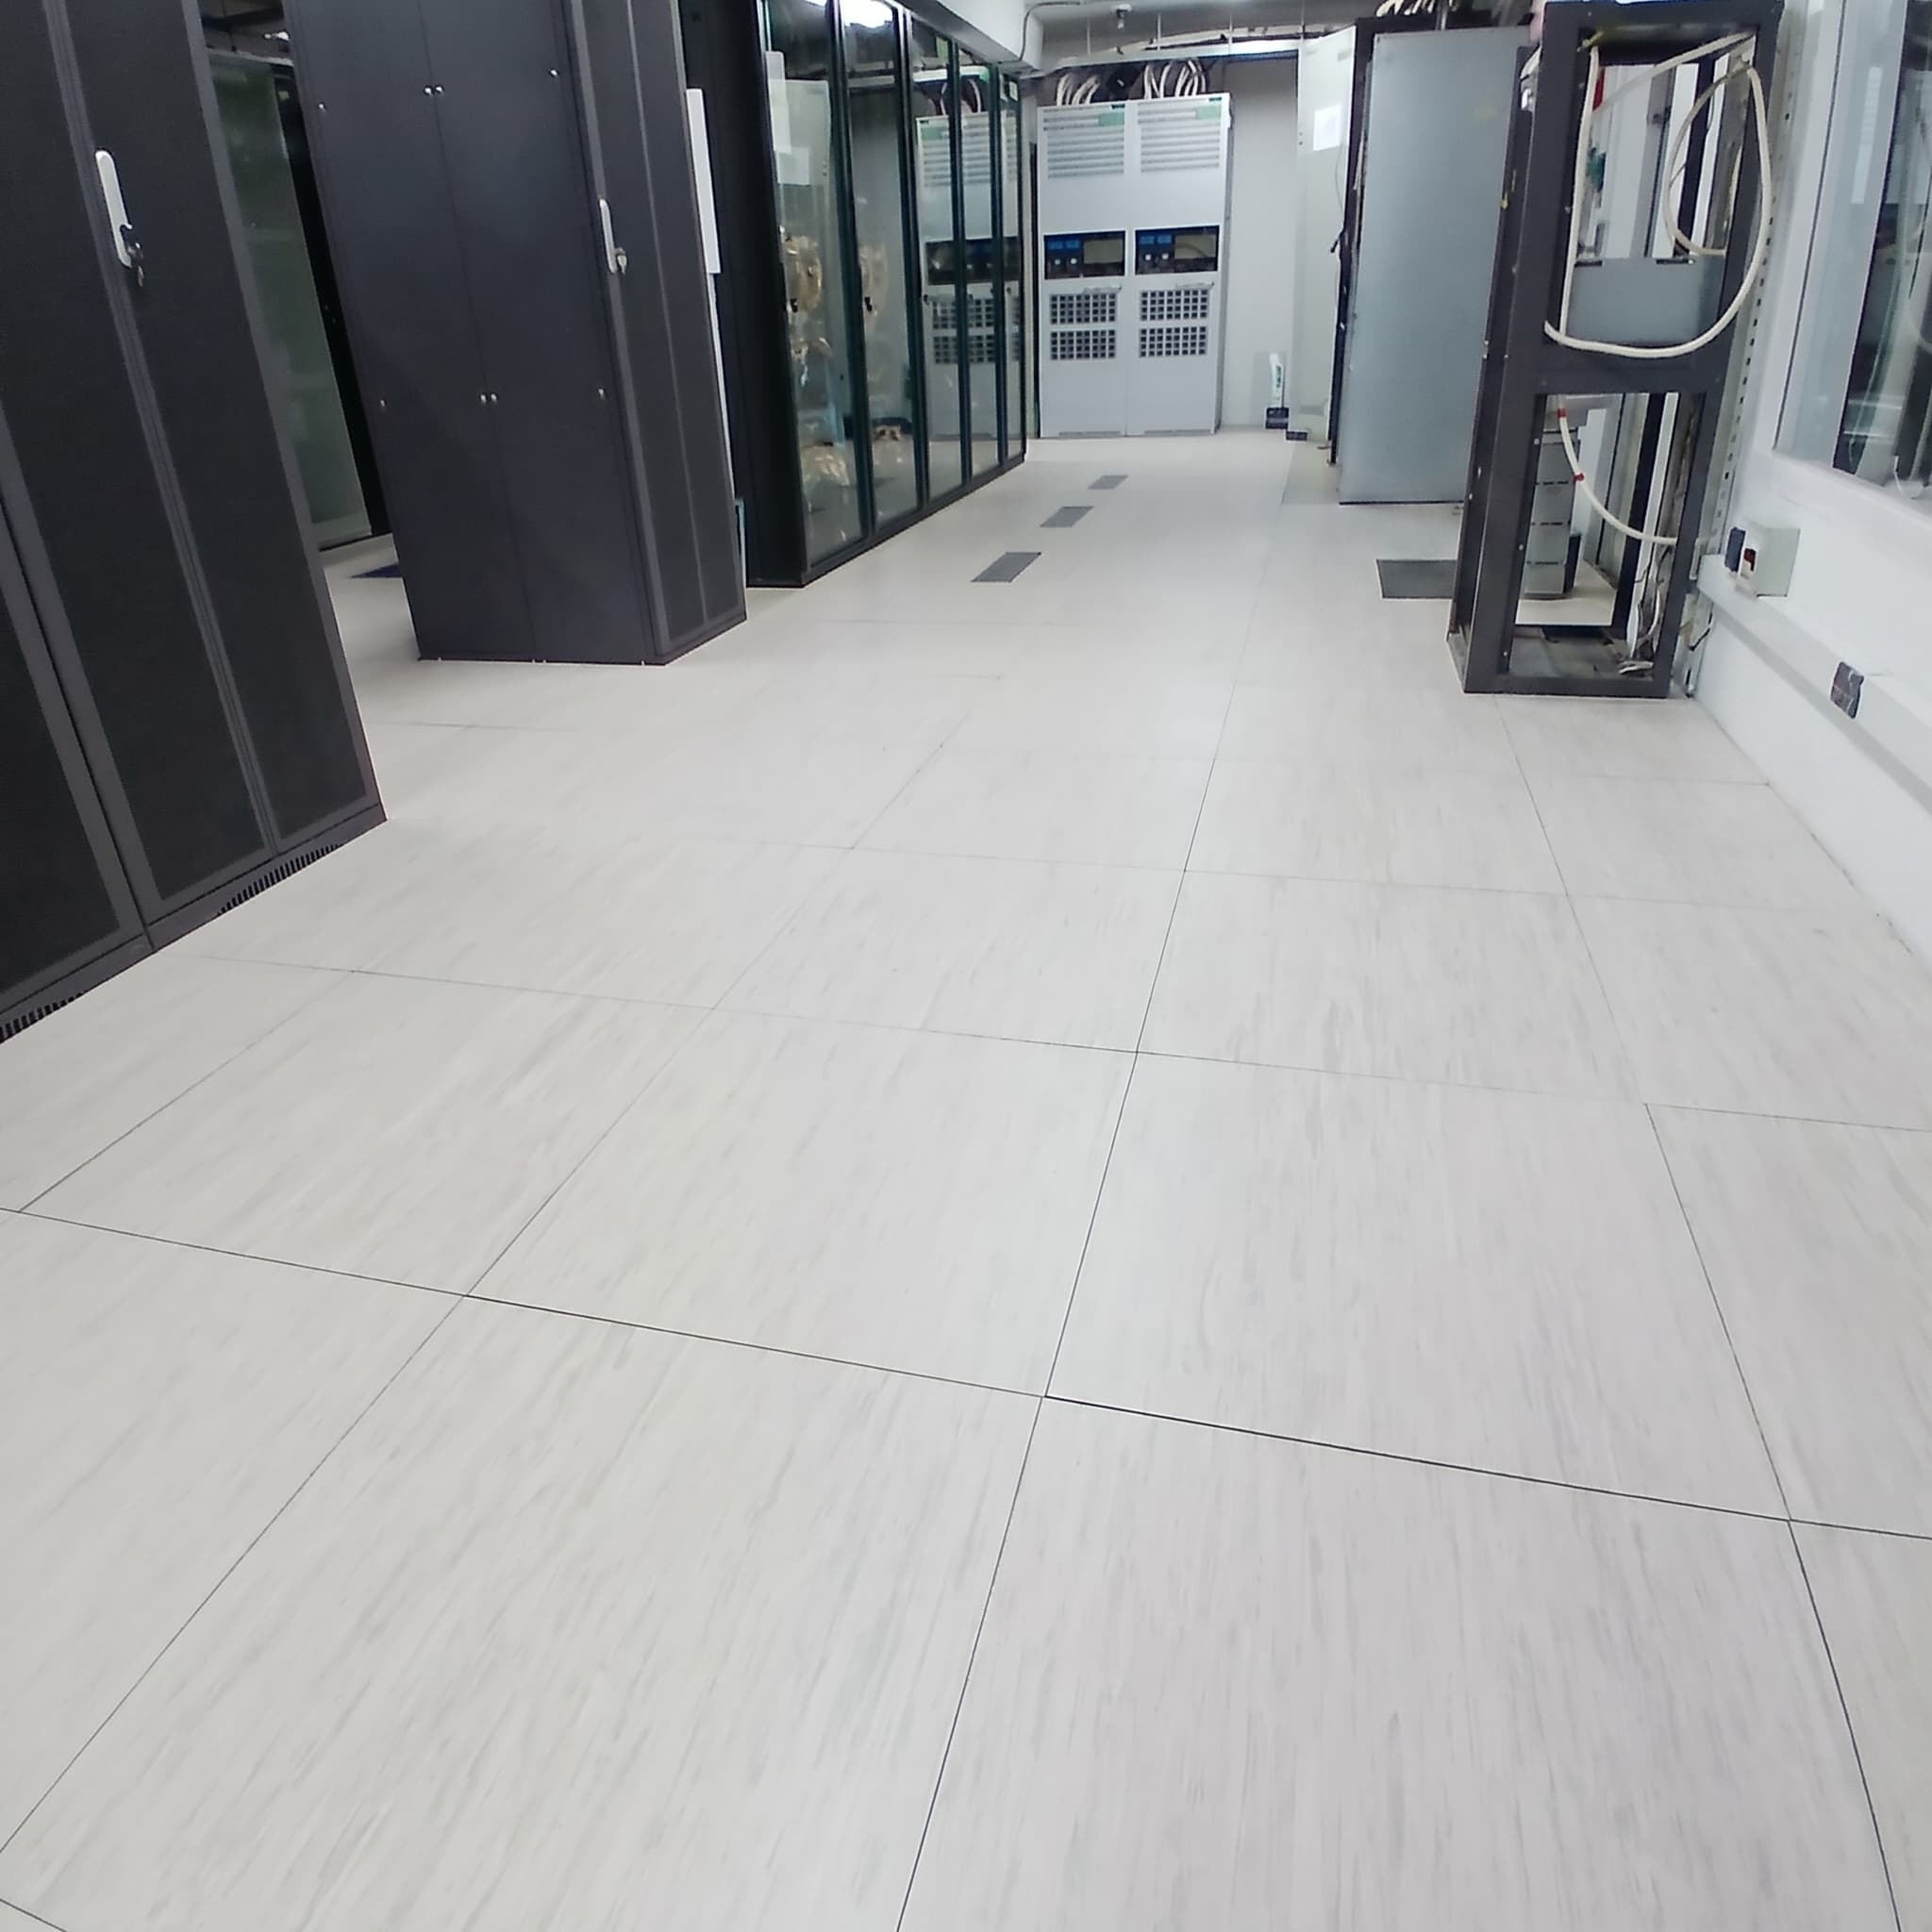
The Kazakhtelecom data center in Astana: a hall with columns and a raised floor across the full area, 429 m². DIVIO worked on the site under a contract with the site contractor, supplying and installing the system.
Installation was completed in January 2024.

Scope
The finished floor height is 500 mm, leaving a void under the panels for cable routes and air.
Of the 429 m², 220 panels are ventilation panels — metal grilles laid in rows. Three ramps were installed.

Raised floor area in the data center hall.
Finished floor height: the void under the panels carries cable routes and air.
Metal ventilation panels within the floor.
Structure
The substructure is galvanized steel on reinforced M20 pedestals. The panel is 600 × 600 × 38 mm chipboard with an antistatic vinyl covering.
The schematic below is built from these data: a section with the floor height, the panel build-up, and the hall area in 600 × 600 mm modules. It shows 220 ventilation panels, as in the documents; their rows are drawn schematically.
Floor section
- 1Panel 600 × 600 mm
- 2Pedestal
- 3Subfloor
- Floor height — 500 mm
Panel · 600 × 600 × 38 mm
- 01Antistatic vinyl covering
- 02Chipboard, 38 mm
Area in 600 × 600 mm modules
429 m²
- 600 × 600 mm module
- Ventilation panels · 220
A standalone service
Raised access floor engineering
Load calculations, structure and core selection, the layout grid, specifications and drawings. Available without installation.
Works
DIVIO supplied every element of the system and installed it across the full area: substructure, panels, ventilation panels, and three ramps.
- Area
- 429 m²
- Floor height
- 500 mm
- Panel
- 600 × 600 × 38 mm, chipboard with an antistatic vinyl covering
- Ventilation panels
- 220, metal
- Substructure
- Galvanized steel, reinforced M20 pedestals
- Ramps
- 3
- Installation completed
- January 2024
- DIVIO role
- Supply and installation
Gallery
Updated
More projects
Data centers & server rooms

Your next site
Need a raised floor for a server room?
Tell us the area, height and equipment loads — we'll select the system class and work out the specification.