Projects — Data centers & server rooms
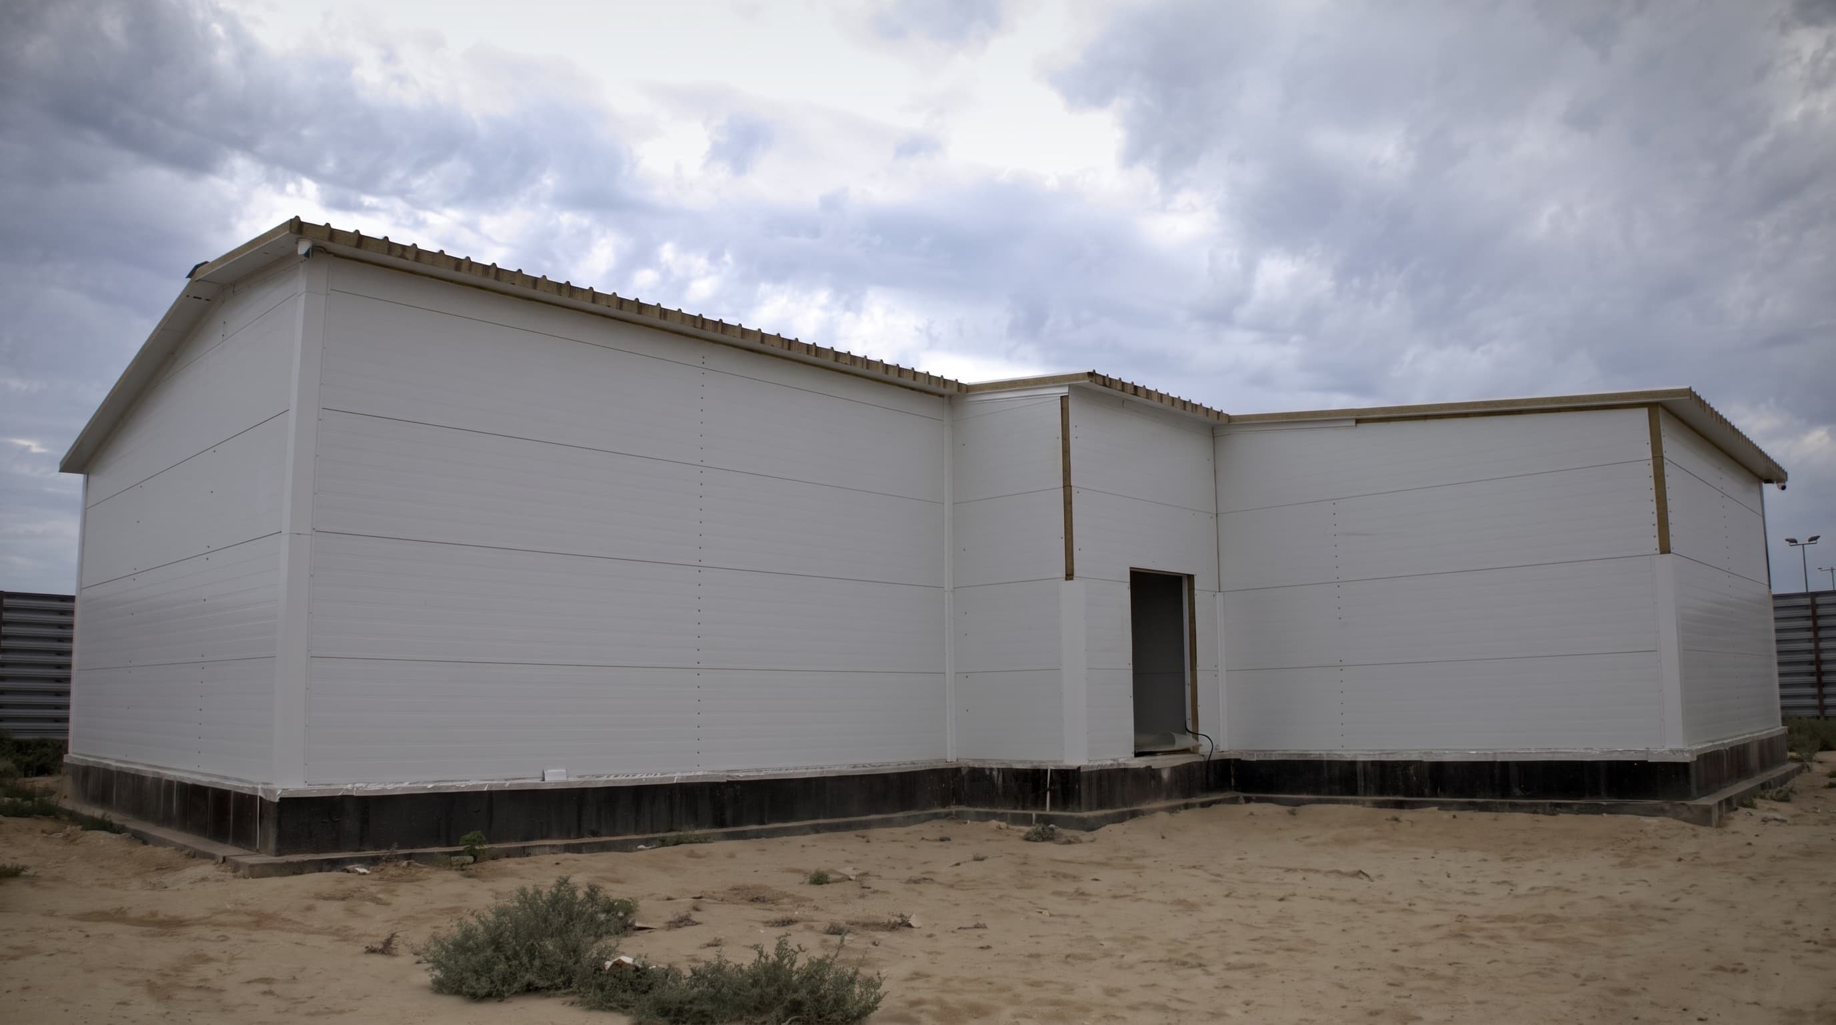
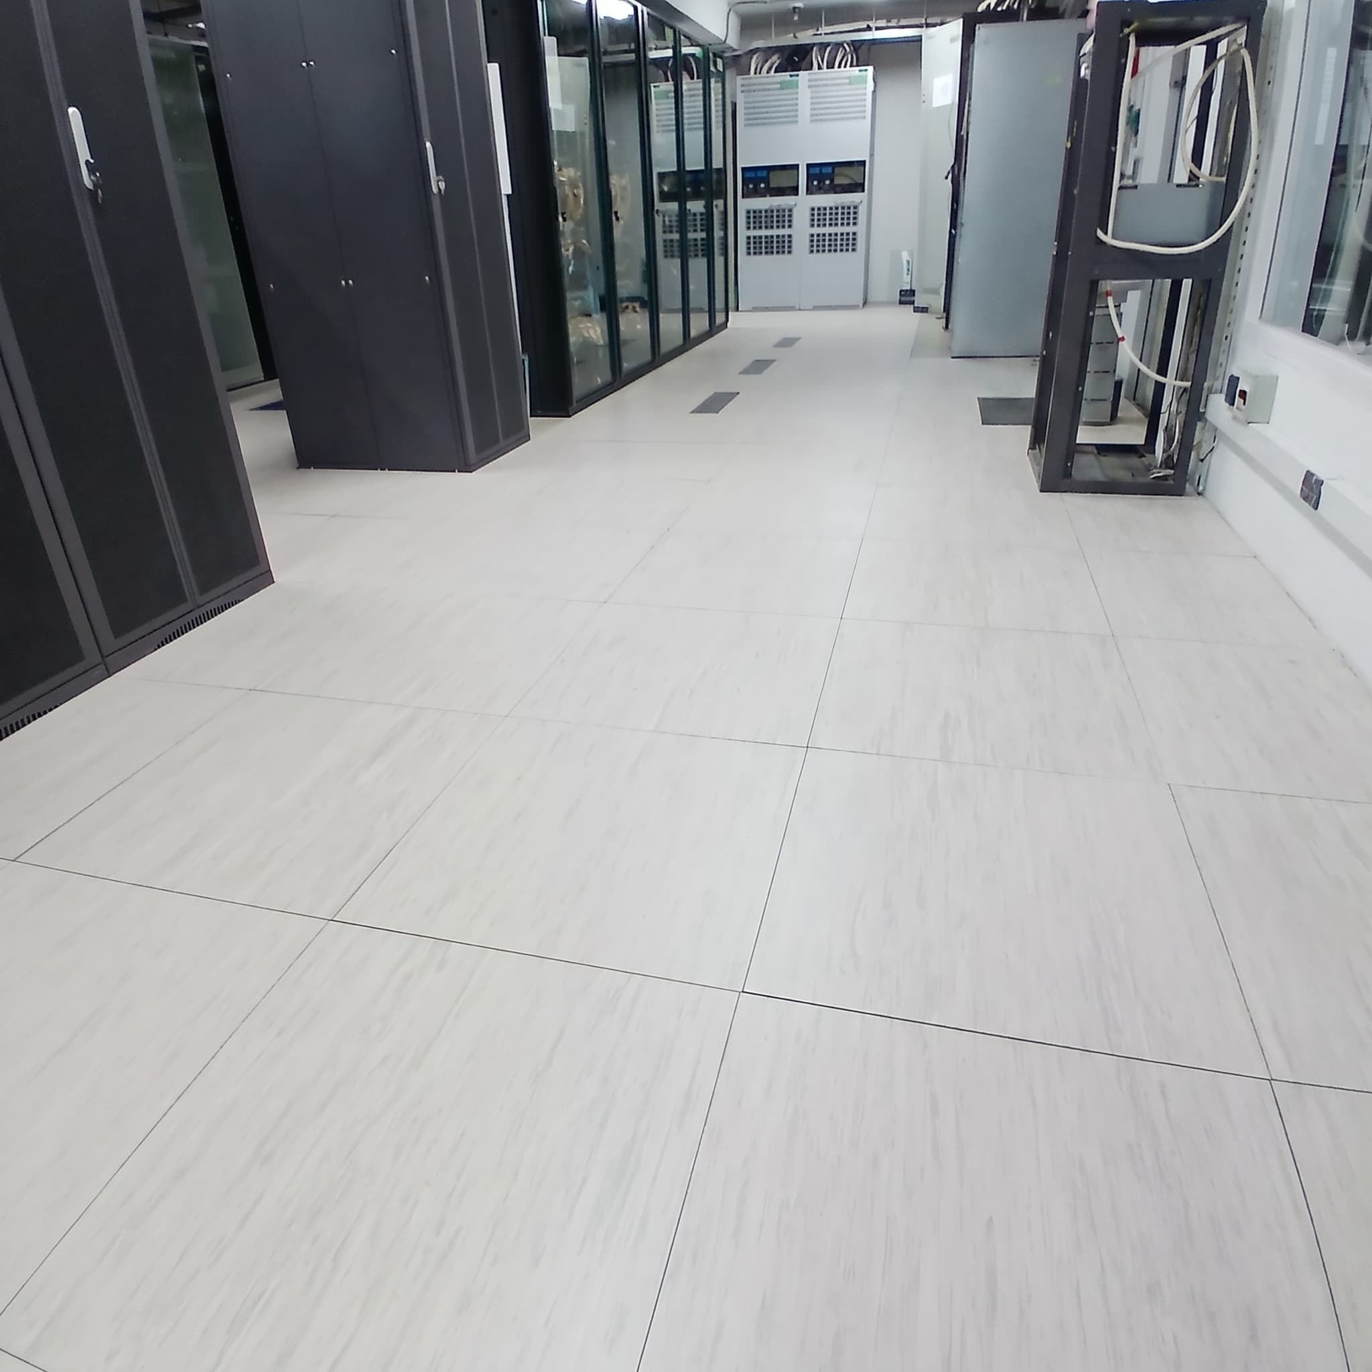
Server room, Aktau
- Role
- Supply + installation
- Load class
- 6 — EN 12825
- Year
- 2026
Object
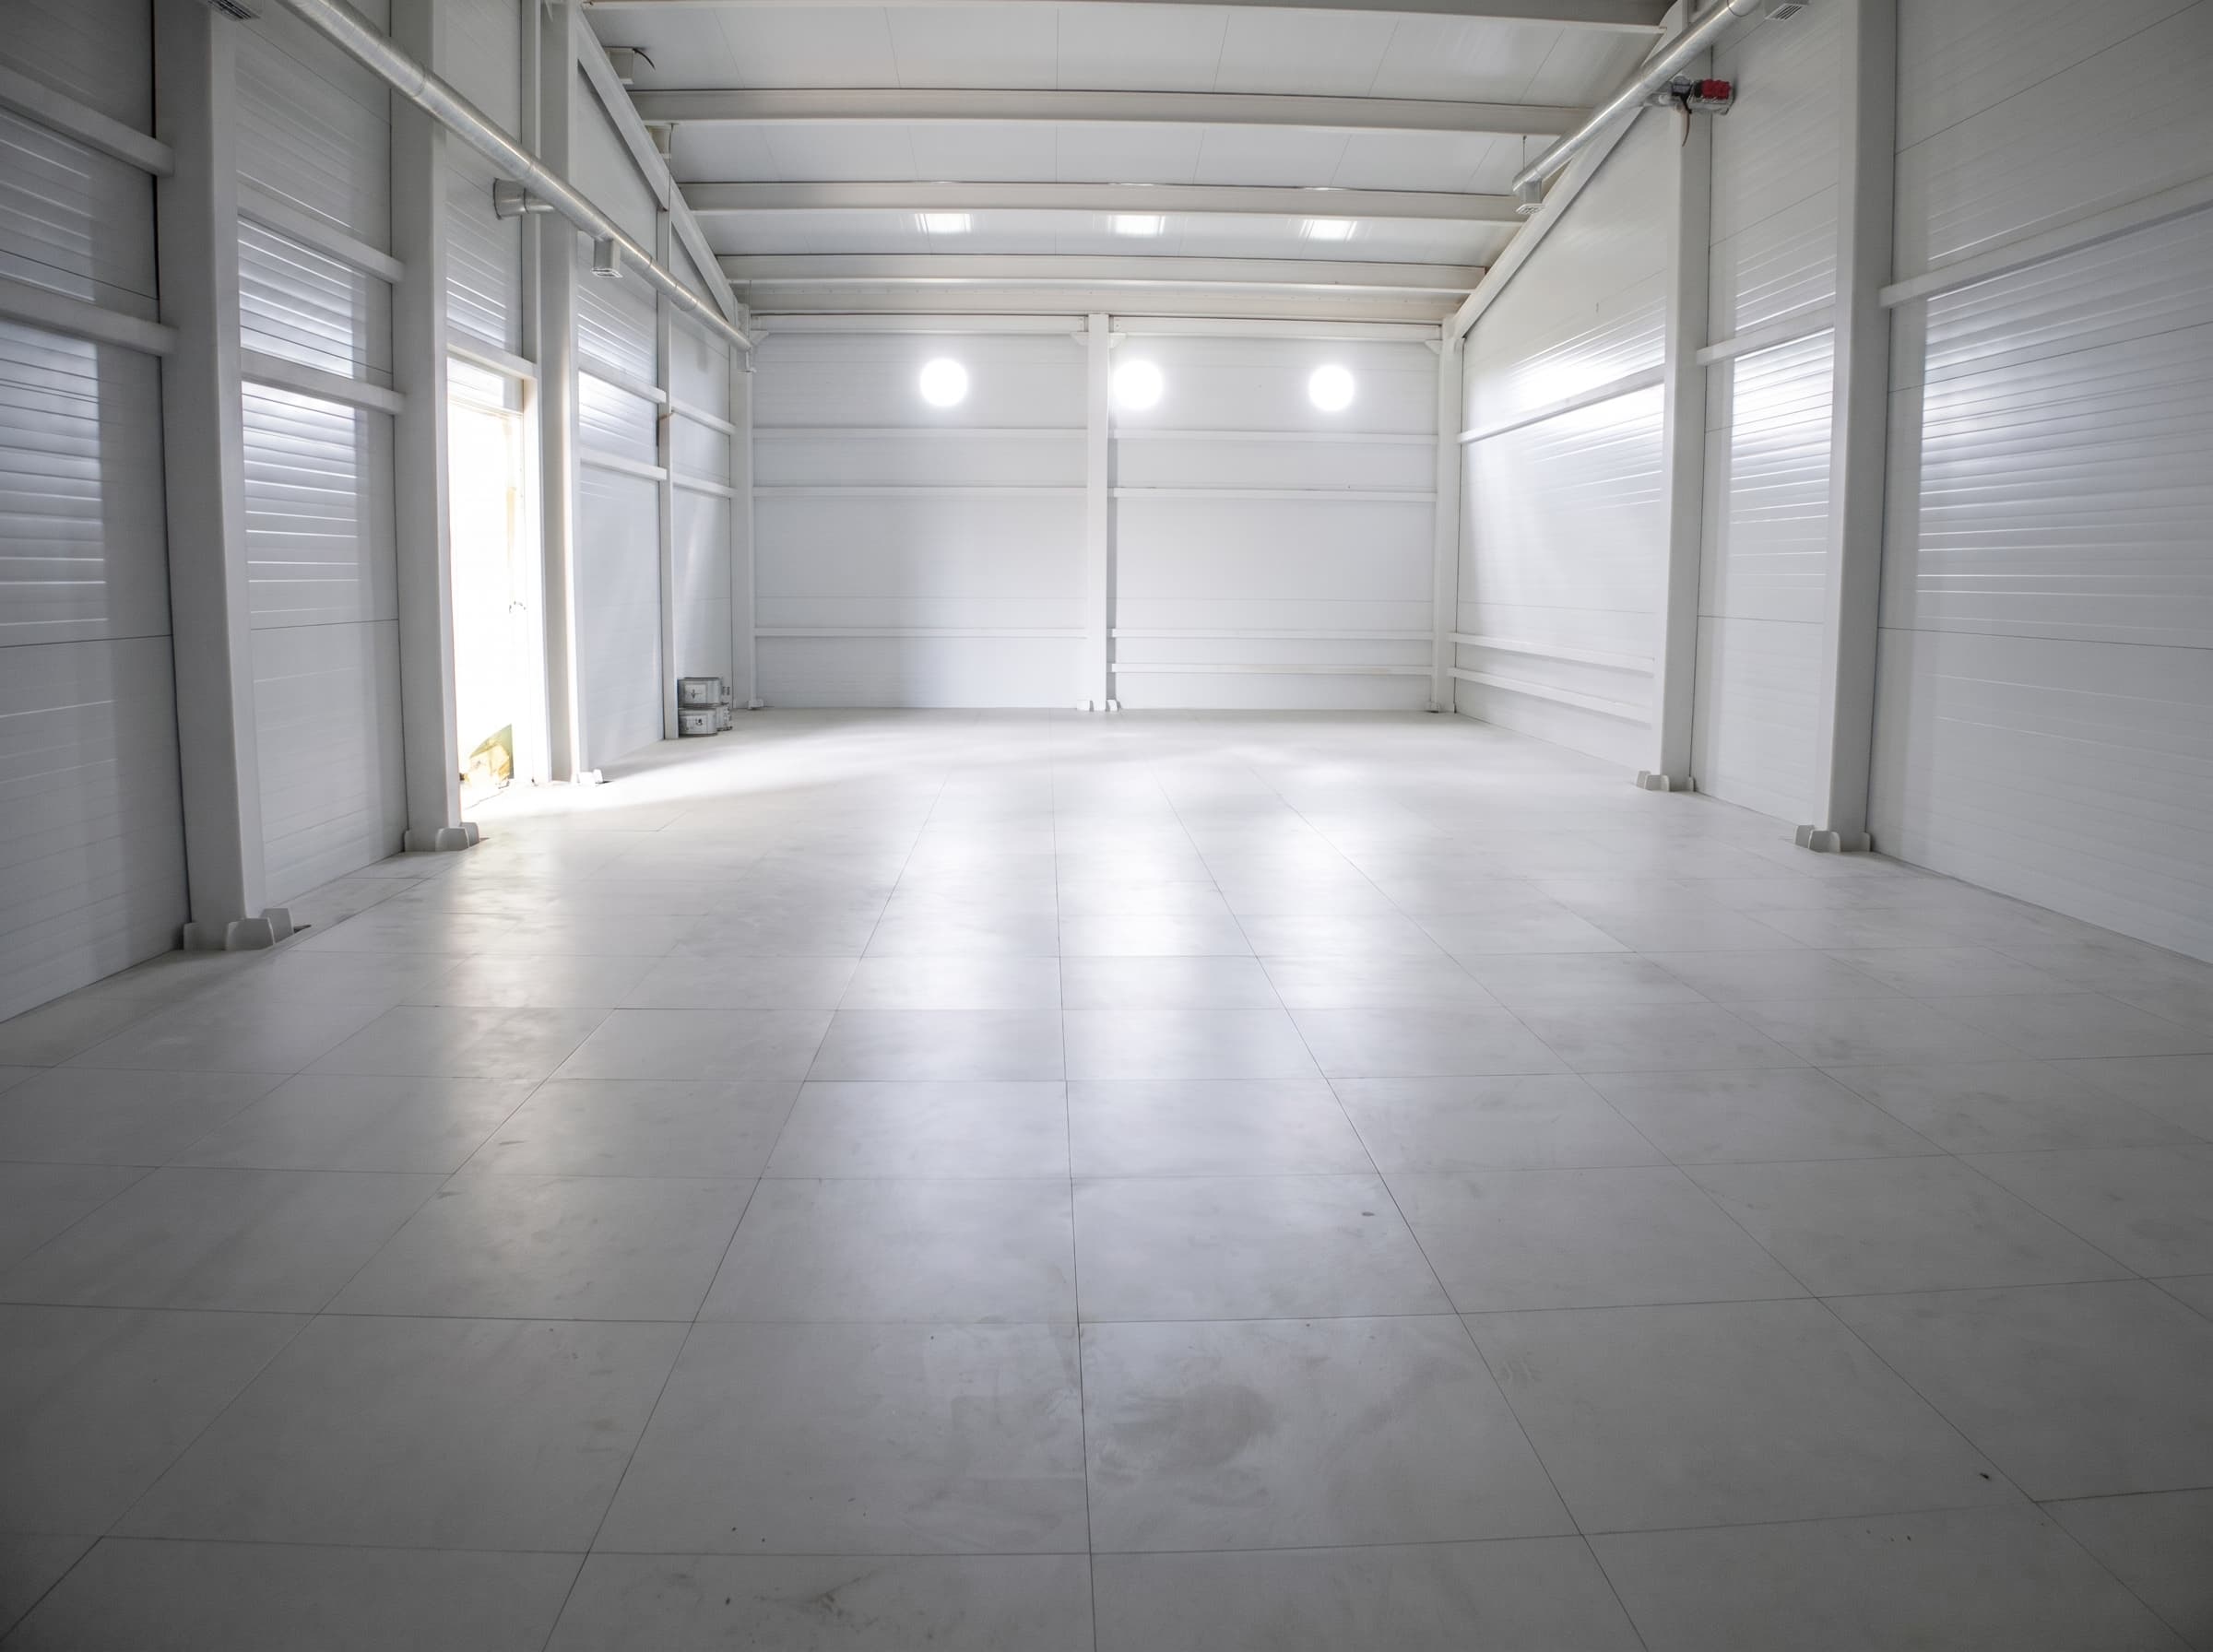
A standalone building in the Aktau industrial zone. Three zones, load-bearing columns across the floor plate, an elongated geometry — a complex outline, so cutting is unavoidable around the whole perimeter.
Western Kazakhstan, the dry hot climate of Mangystau. The floor has to be dimensionally stable and indifferent to humidity swings — which ruled out a chipboard core from the start.
Load
A server rack presses at four points, not across an area. The floor under a rack has to carry that concentrated pressure with no settlement at the pedestal and no panel deflection — and still stay demountable: access to the routes and the airflow is needed at any point in the hall.
The calcium sulphate panel paired with the reinforced tubular-pedestal structure reaches class 6 to EN 12825 — the top step of the standard.
The figures below come from the manufacturer datasheets for the "calcium sulphate panel + reinforced structure + HPL finish" configuration to EN 12825. Testing was carried out on structures up to 600 mm high (565 mm on this site); the data is averaged with a ±5% tolerance.
Load class to EN 12825. A typical office raised floor is class 1–2.
Uniformly distributed load at 2.5 mm deflection — about 5,400 kg per square metre.
Panel fire resistance. Core reaction to fire — class A1fl.
Values are taken from the manufacturer datasheets to EN 12825.
Design
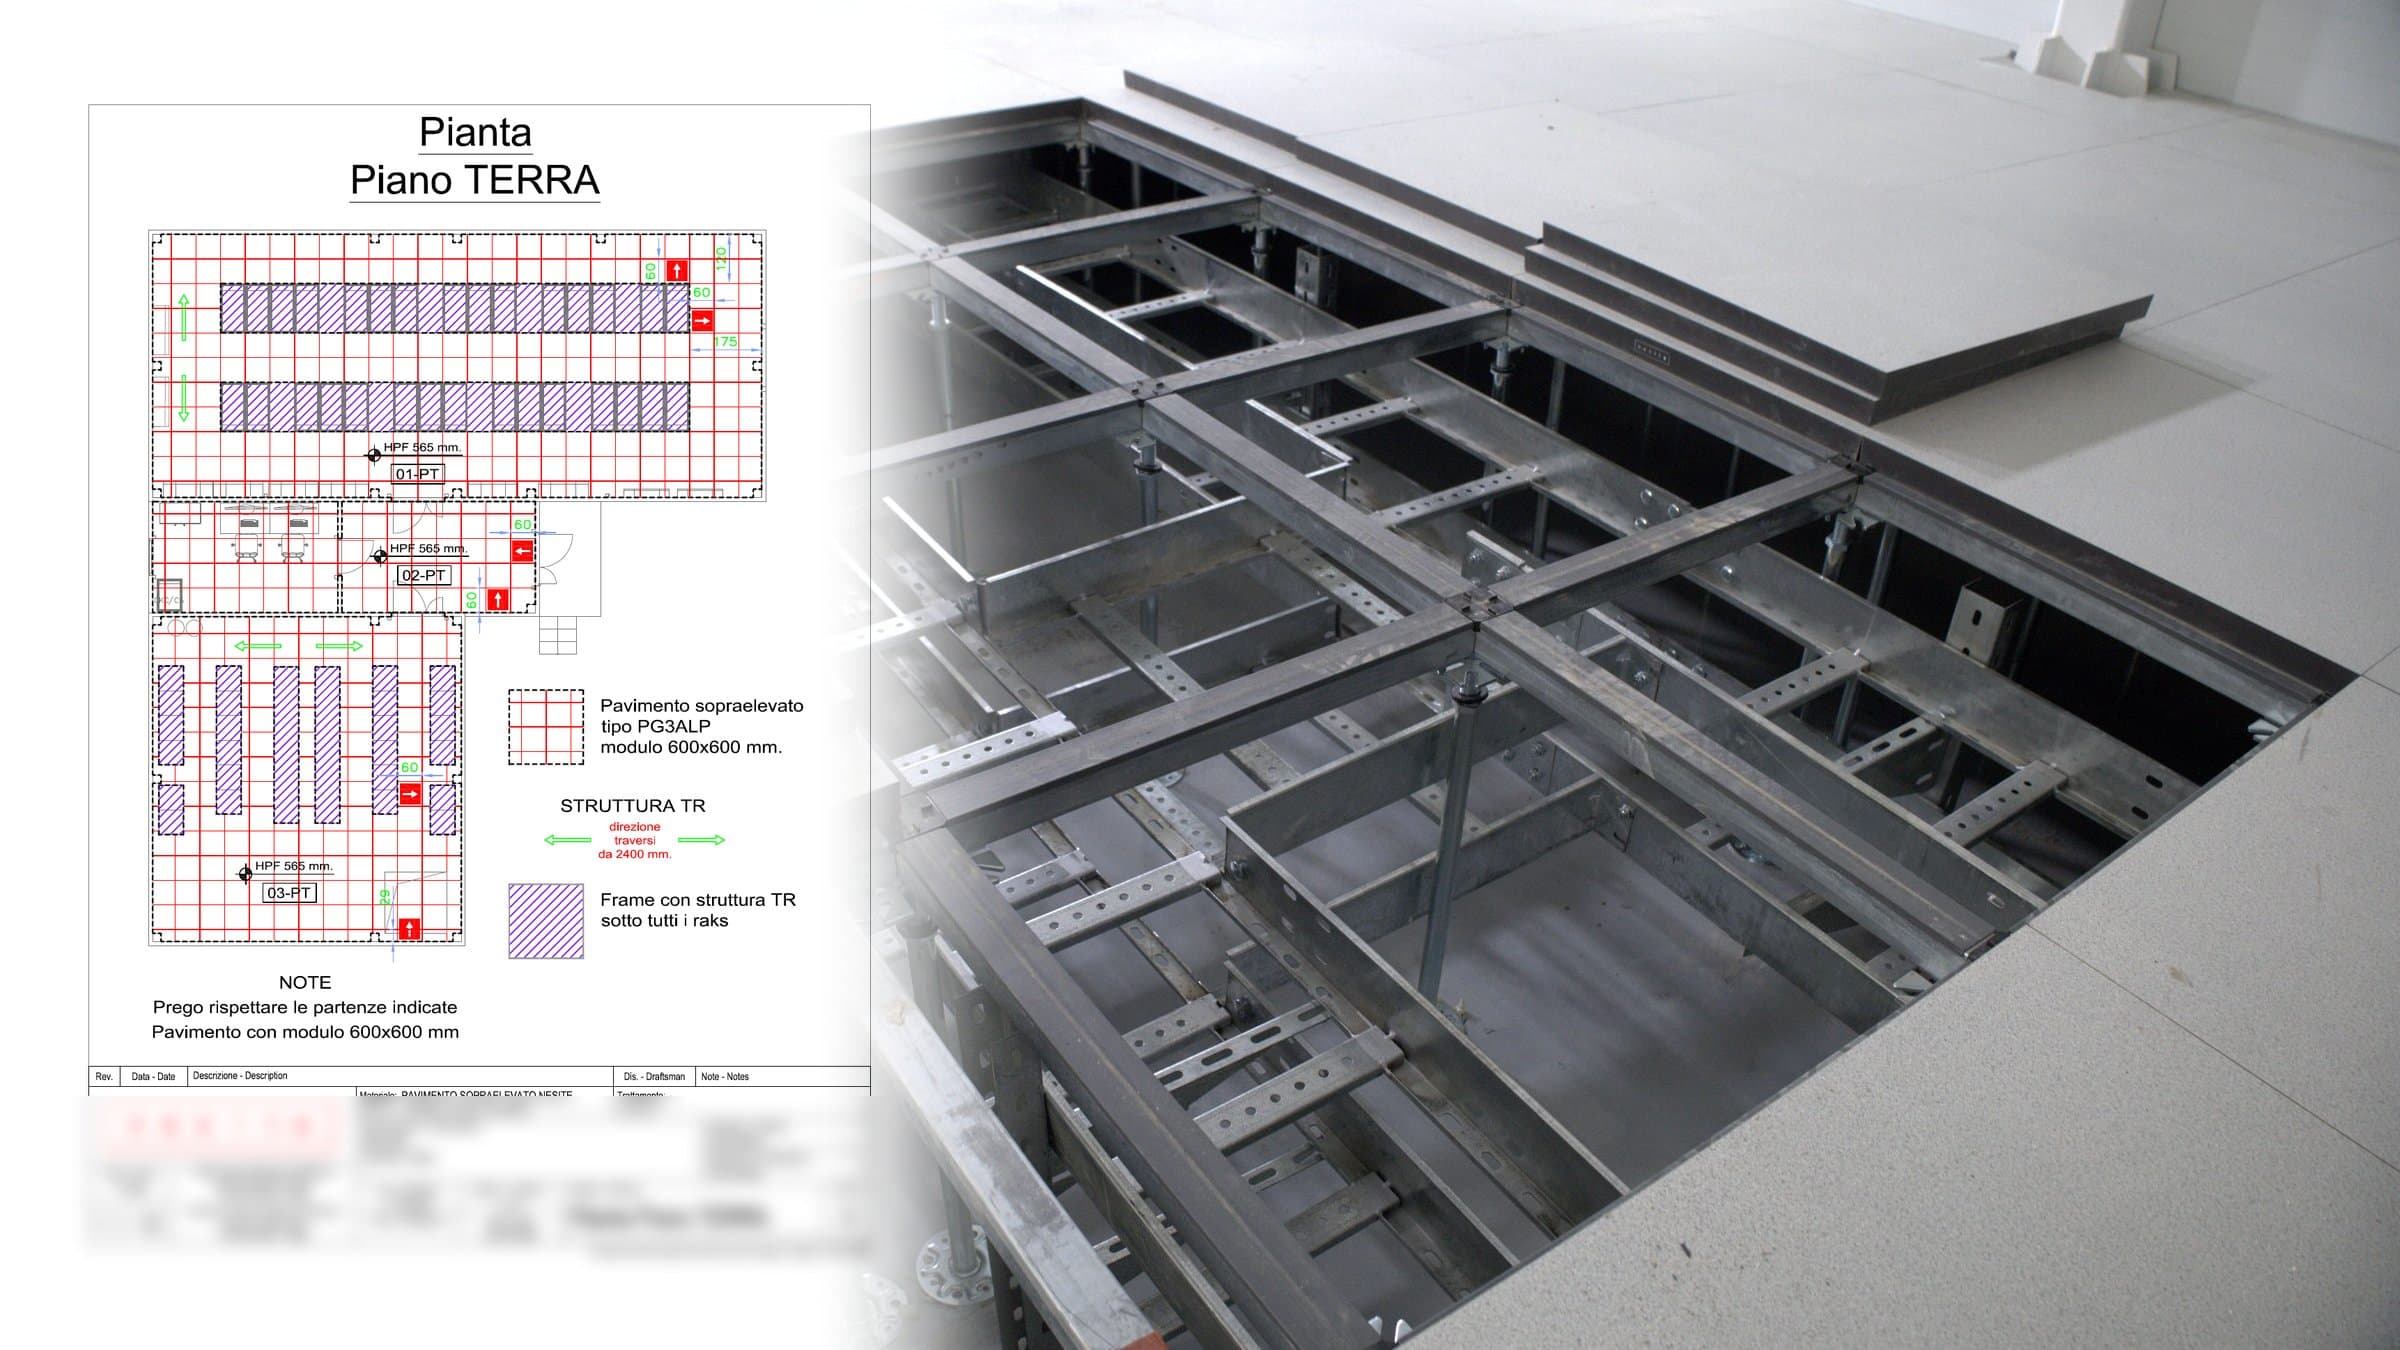
DIVIO came in before supply — at the design stage. We selected the system for the rack loads and issued the layout grid: panel placement across the three zones, start points, stringer direction, the finished floor datum and reinforced frames under every server rack.
Working it out up front removes errors on site: cutting is calculated in advance, the nodes under the racks land in a rigid frame, and the bill of materials matches the actual volume.
A standalone service
Raised access floor engineering
Load calculations, structure and core selection, the layout grid, specifications and drawings. Available without installation.
Solution
Panel. Calcium sulphate at 1,600 kg/m³ density, 34 mm thick, an anti-squeak taped edge and a galvanised steel sheet underneath. On top, a 0.9 mm antistatic HPL — abrasion-resistant, rated for technical rooms.
Calcium sulphate was chosen for fire resistance and dimensional stability: unlike chipboard it does not take on moisture and behaves predictably in a dry climate.
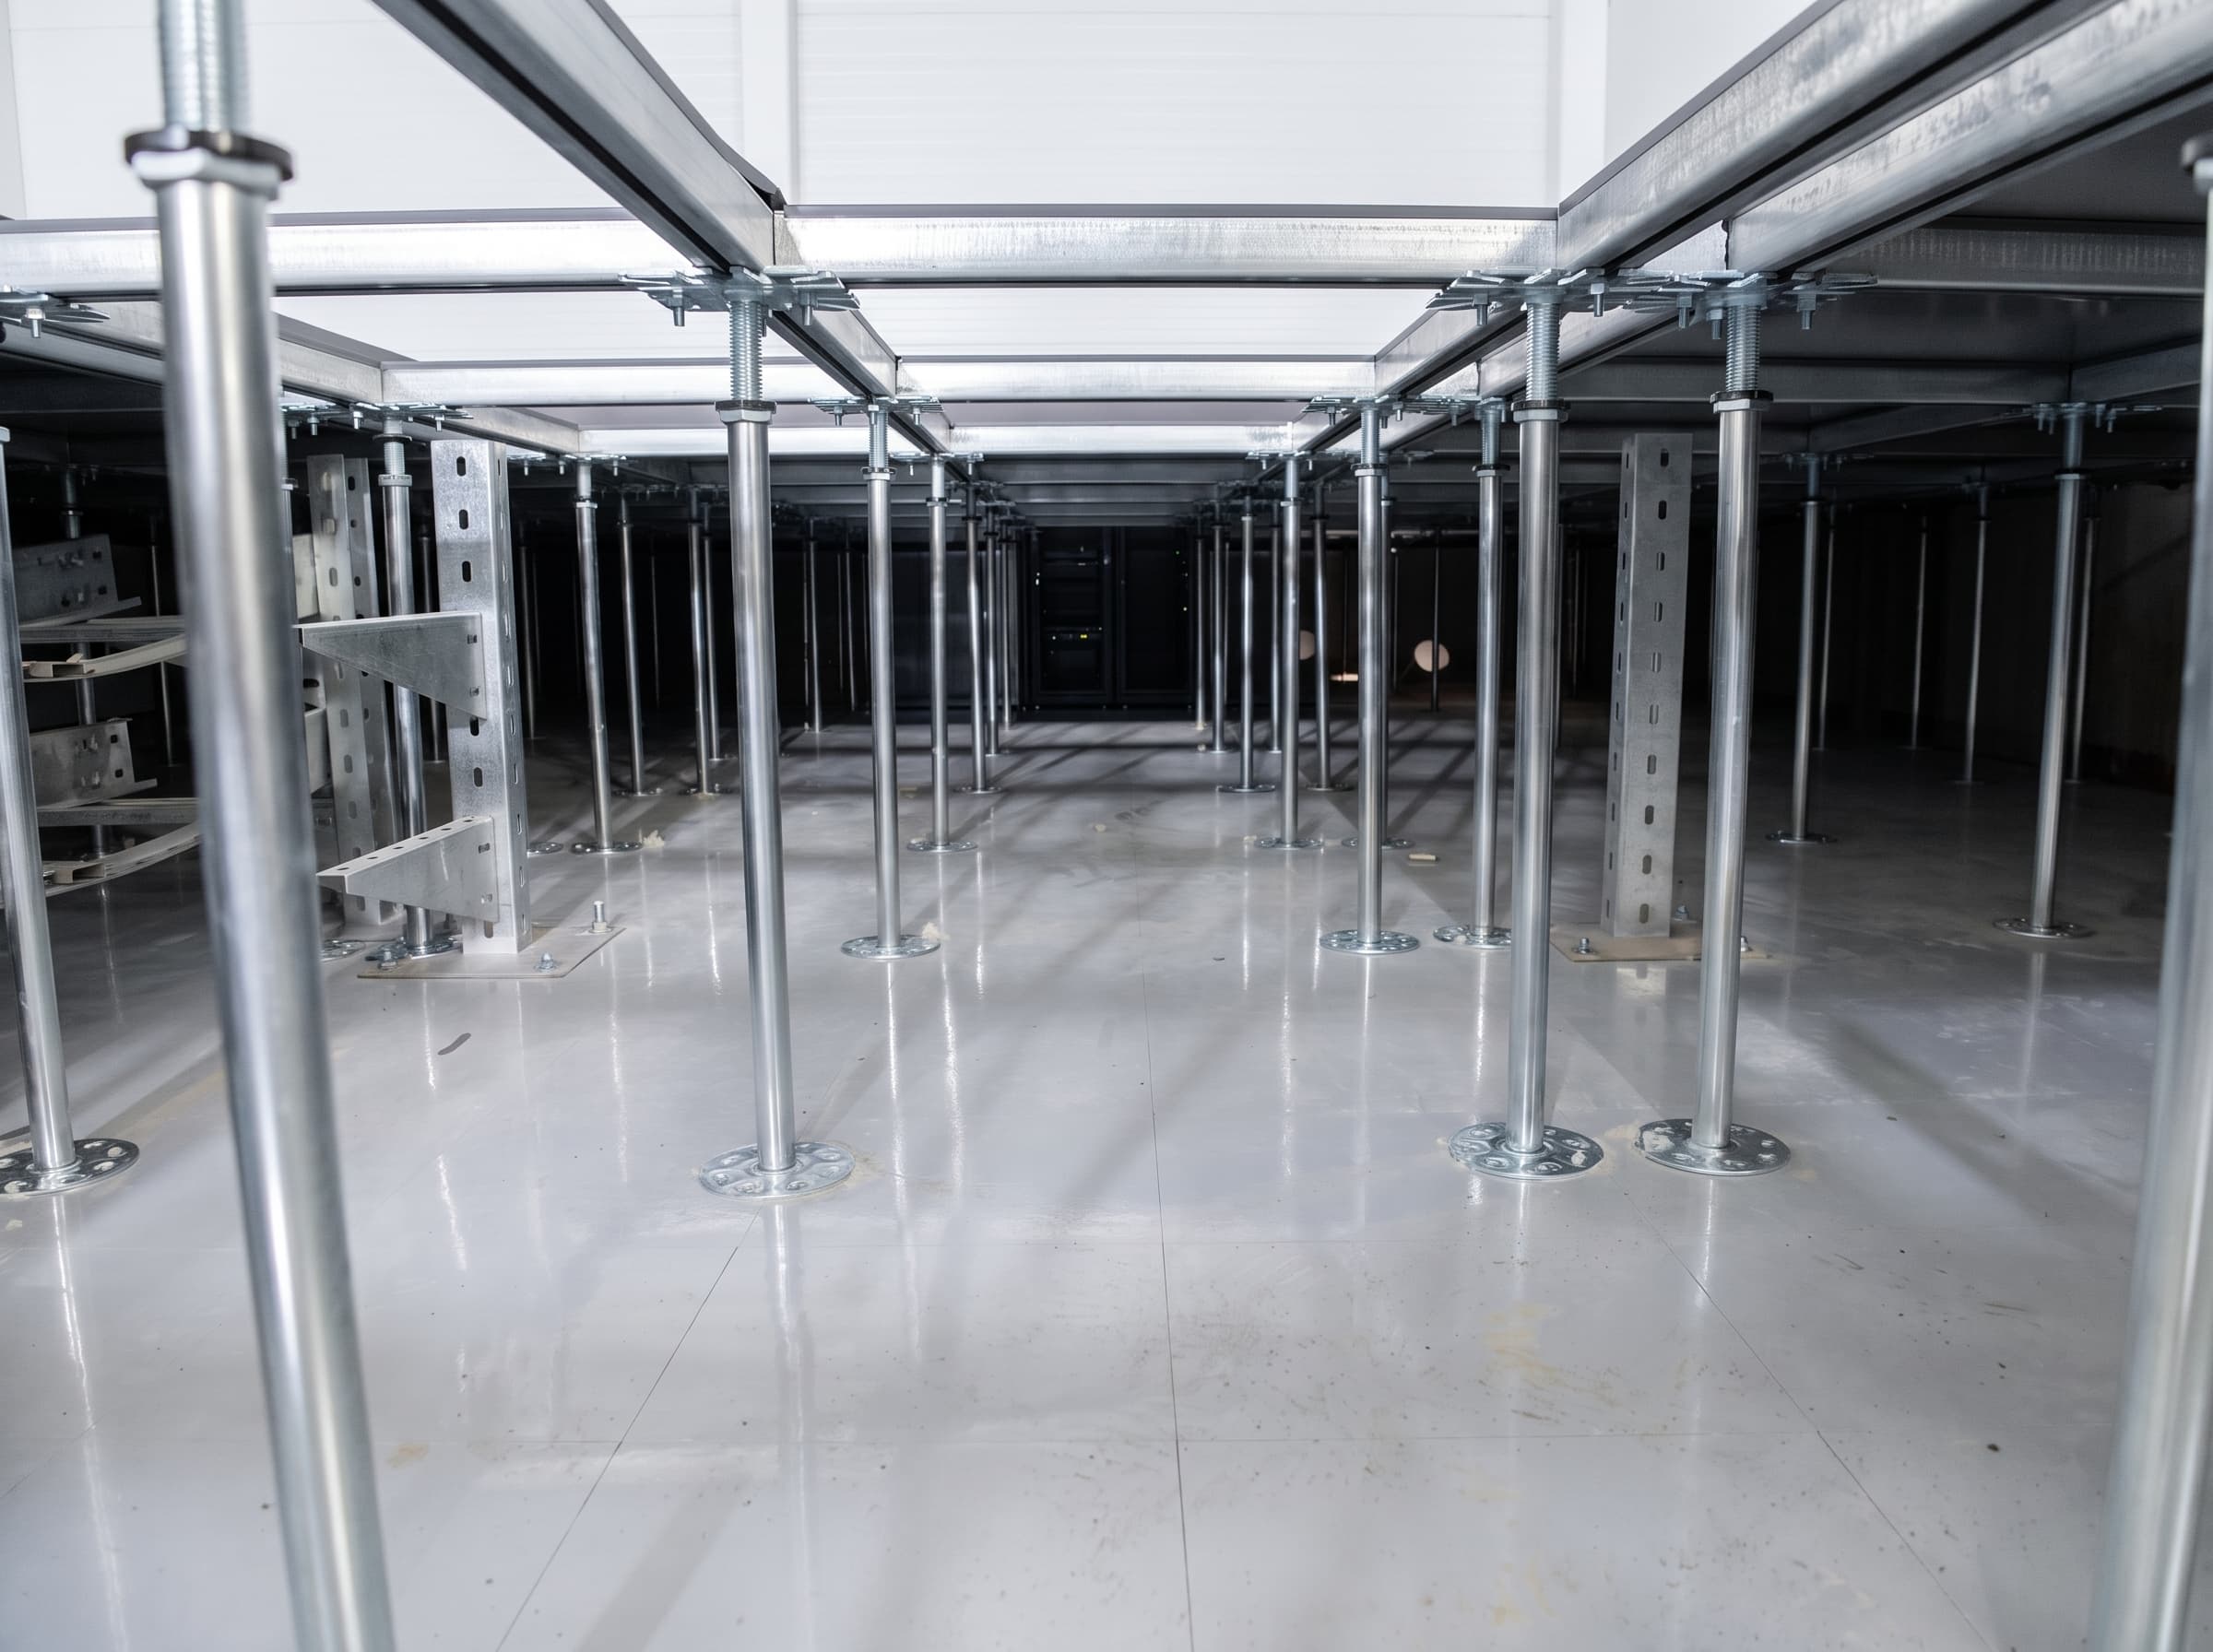
Reinforced structure. Developed for server rooms and data centres — for banks of racks and dense cable infrastructure. Adjustable pedestals on a Ø98 mm base with eight anchor points, 40×40 mm C-profile stringers in hot-dip galvanised steel; conductive gaskets at the nodes damp noise and centre the panels.
The pedestals slide along the stringer and are added in place — which let us route around the load-bearing columns and the underfloor obstructions without losing rigidity.
- Load class
- 6/A/3 · EN 12825
- Distributed load
- 53 kN/m² at 2.5 mm deflection
- Panel centre breaking load
- 22.3 kN
- Pedestal load capacity
- > 22 kN
- Fire resistance
- REI 60 · A1fl core
- Finished floor height
- 565 mm, single datum across three zones
- Installed area
- 178 m², cutting at the perimeter and around racks
Gallery
Updated
More projects
Data centers & server rooms


Your next site
Need a raised floor for a server room?
Tell us the area, height and equipment loads — we'll select the system class and work out the specification.